
Richards Street, Yaletown
Full Condo Renovation
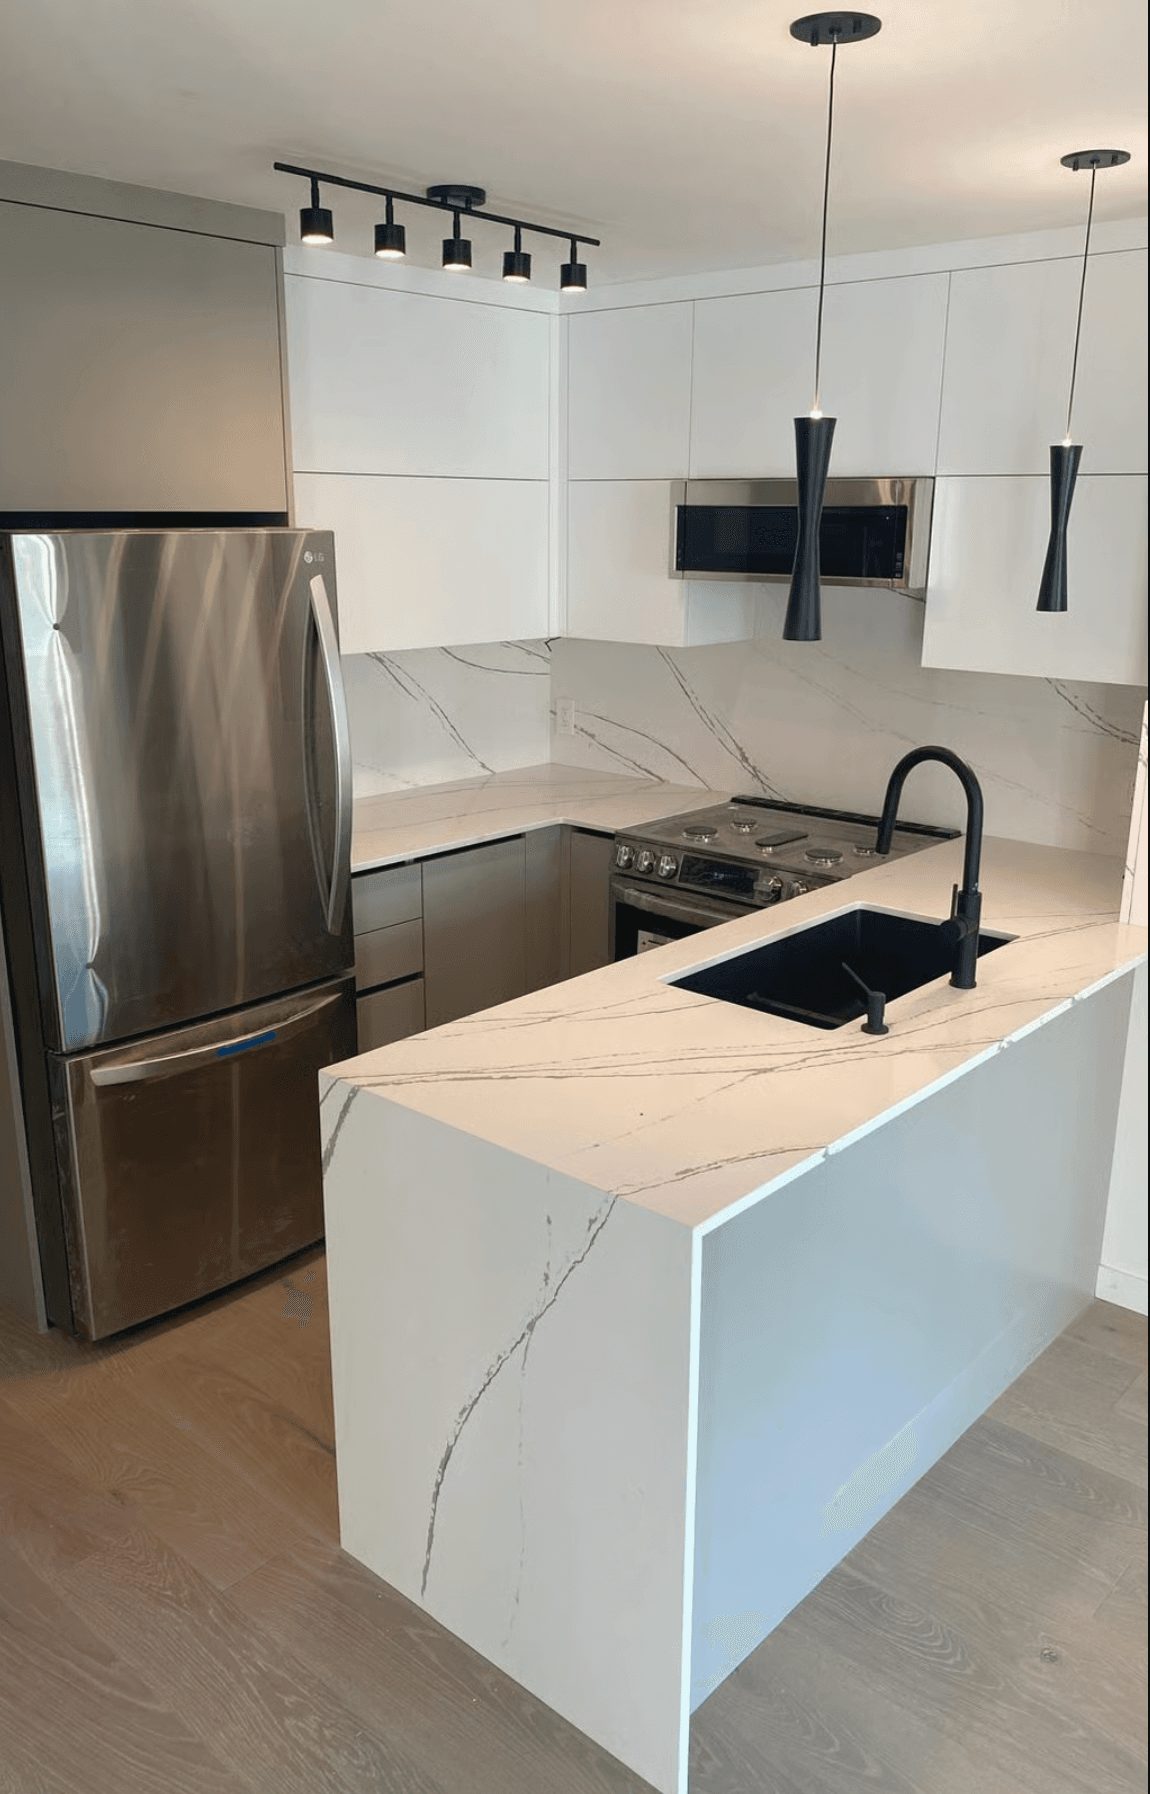
Our client bought this 850 sq ft condo, built in 2000 and dated throughout, and wanted it fully renovated before moving in. We handled the project from permit application through strata approval to final walkthrough.
Permits take time in Vancouver, and waiting on one usually means the whole project waits with it. We used the review period differently. Tile, fixtures, and custom cabinetry were all finalized with our client before approval came through, so construction started the day it landed. No dead time, no delay stacked on a delay.
Both bathrooms were rebuilt from the studs. One got a new tub, the other a custom shower, and each was finished with a custom vanity, a medicine cabinet, new pot lighting, and Nuheat floor heating. The kitchen was fully remodelled with cabinetry built specifically for the space.
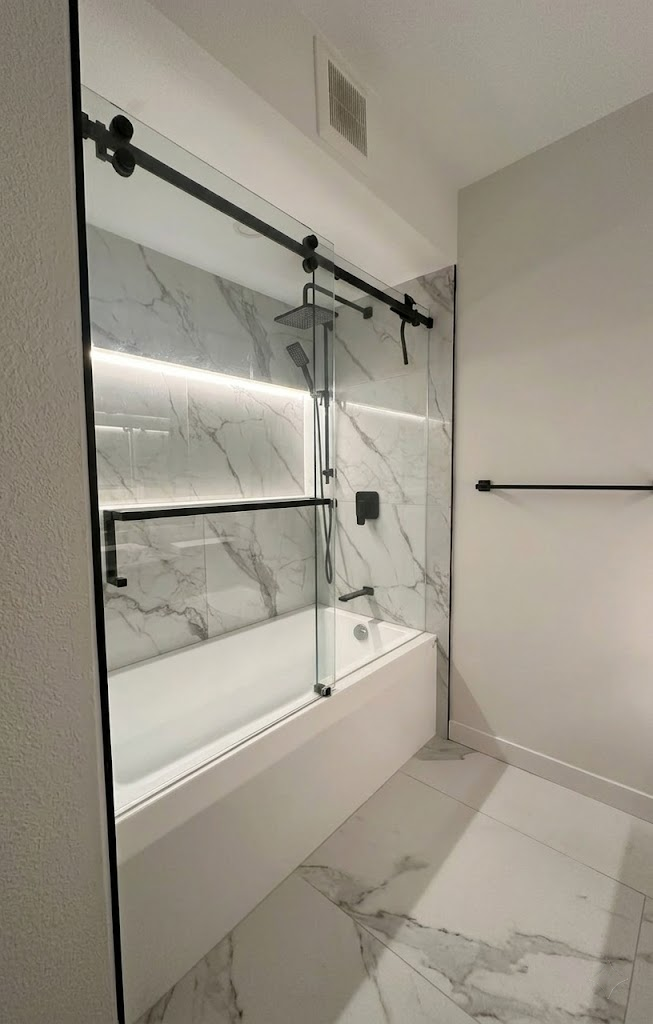
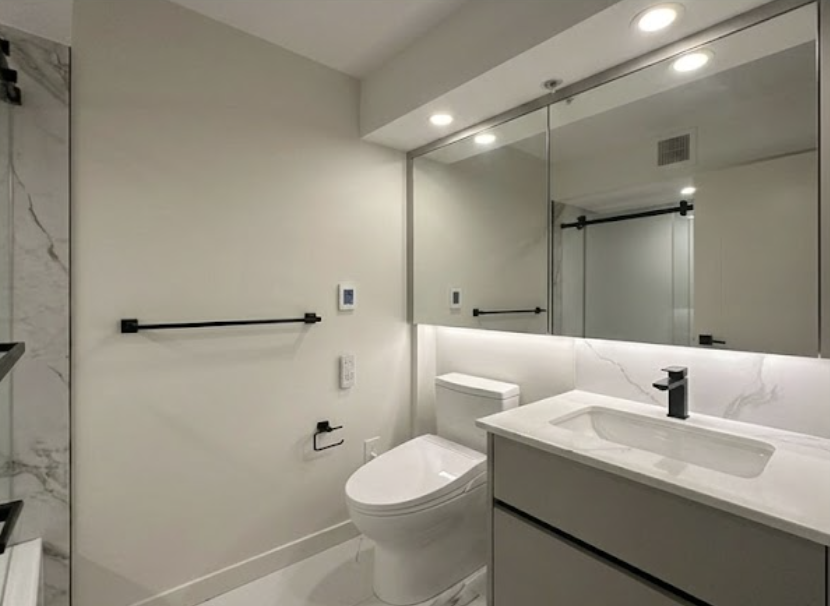
The material palette runs consistent throughout: flat-panel white cabinetry, waterfall quartz counters with soft veining, matte black fixtures and hardware. It's a clean, current look, and one that was carried through every room instead of changing from space to space.
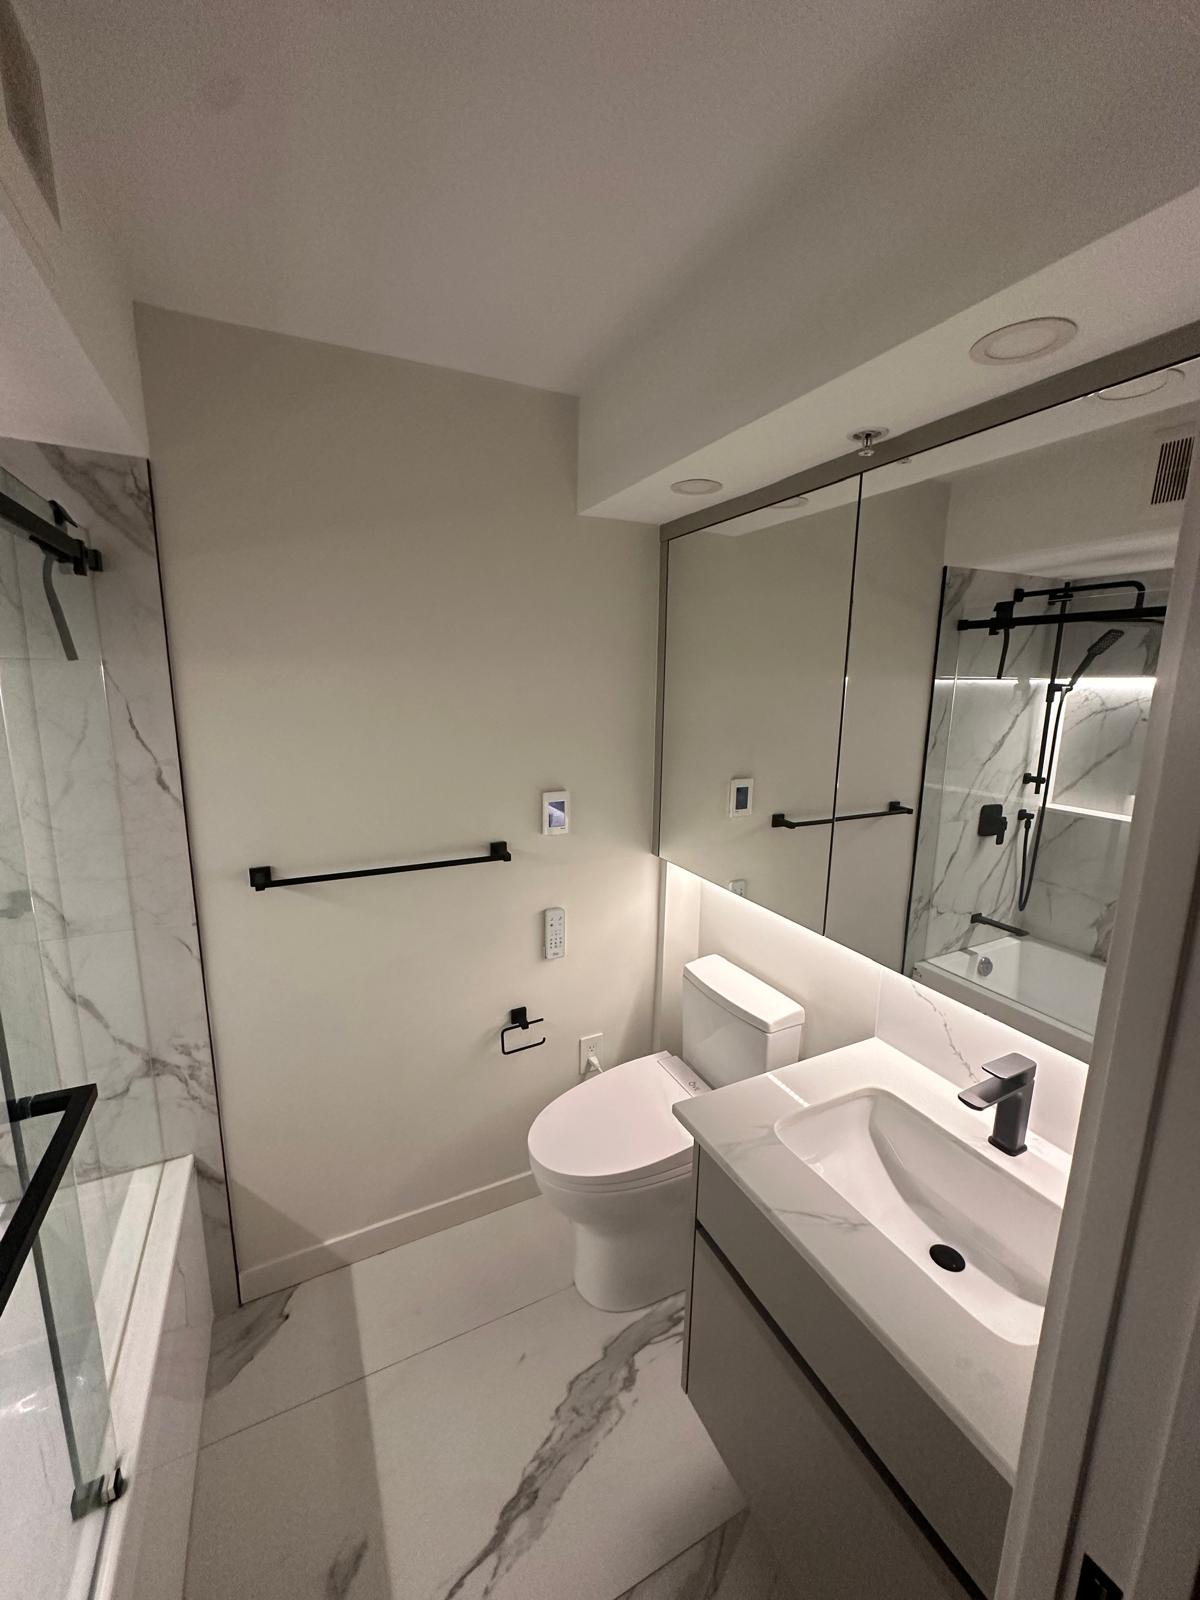
Original laminate came out throughout the unit, replaced with new hardwood. Every door, trim, and baseboard was replaced, along with all baseboard heaters and light fixtures. The whole condo was repainted top to bottom.
850 sq ft doesn't leave much margin for storage, so we built it in. A custom walk-in closet, a custom shoe closet, and two china cabinets with built-in pull-outs and pantry storage — designed to hold what our client needed without eating into the living space.
A dated condo became a home our client could move into immediately, with every square foot working for them instead of against them.